
Under Construction Seattle Plan · Reserve at Riverstone
Seattle at 8300 NW 90th St
8300 NW 90th St, Kansas City, MO 64153 (opens map in a new tab)
$650,000
- Bedrooms
- 4
- Bathrooms
- 3.5 3 full, 1 half
- Square feet
- 2,670
- Garage
- 3-car
About this home
This is the second Seattle Plan in Reserve at Riverstone, at 8300 NW 90th St. It is a two-story home, with the living spaces on the main level and all four bedrooms upstairs, over an unfinished walkout lower level.
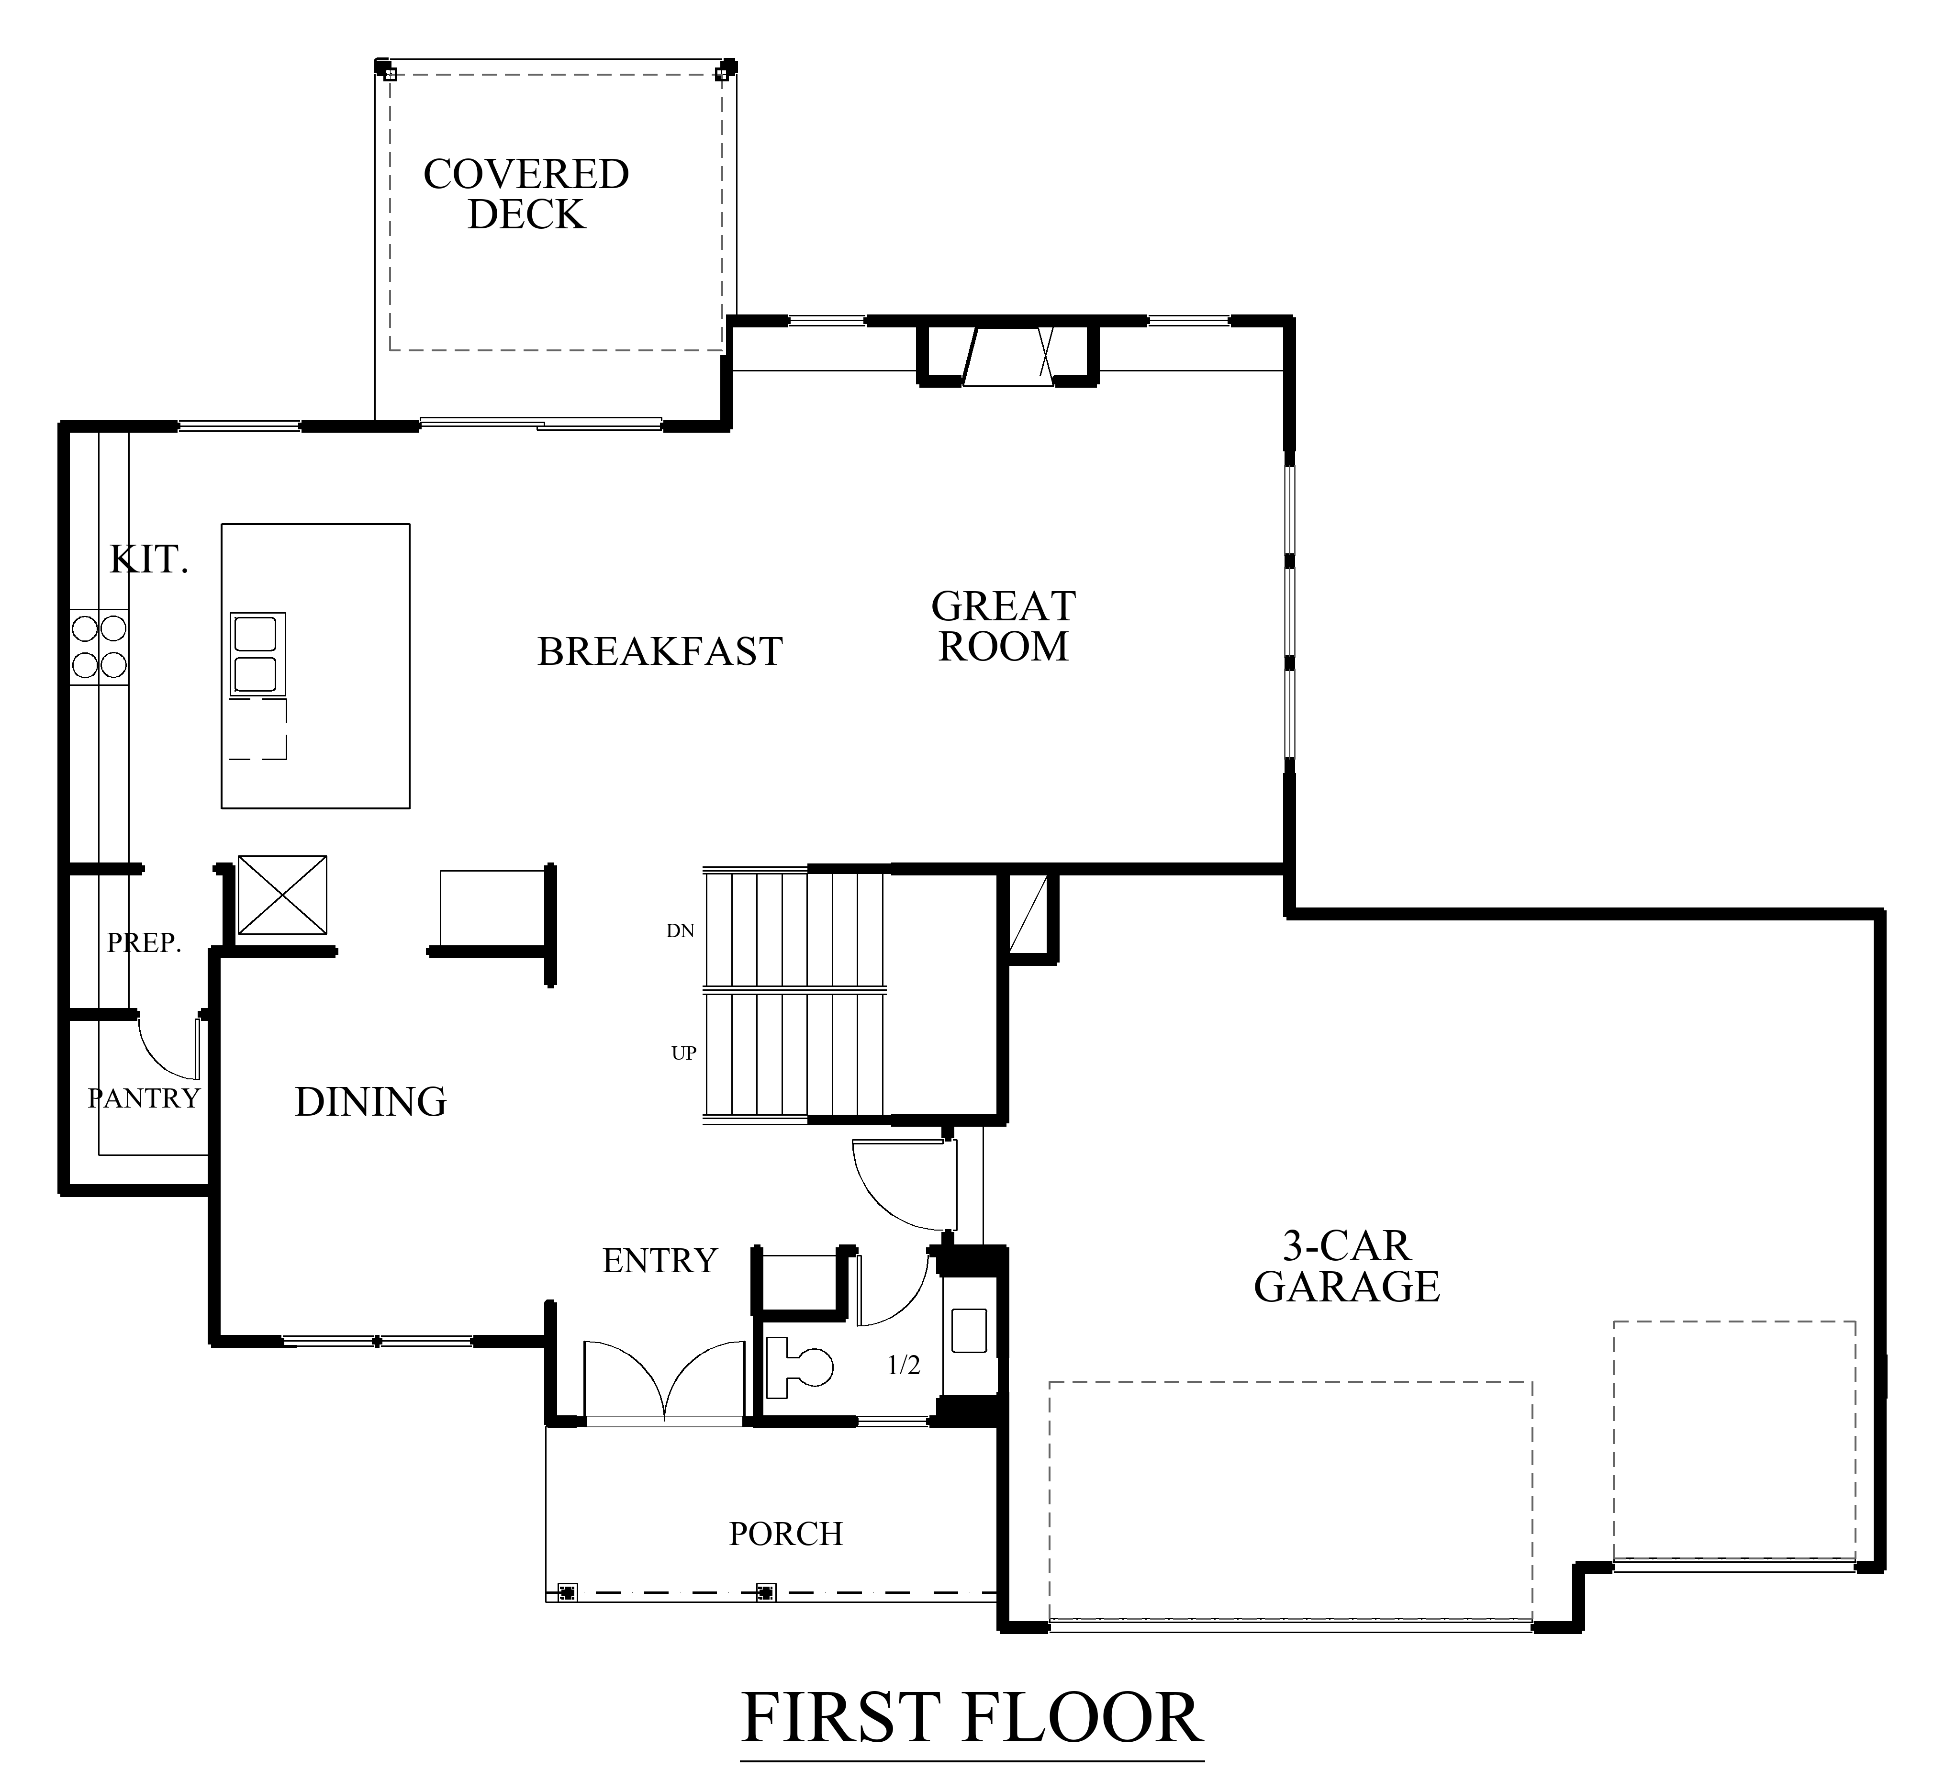
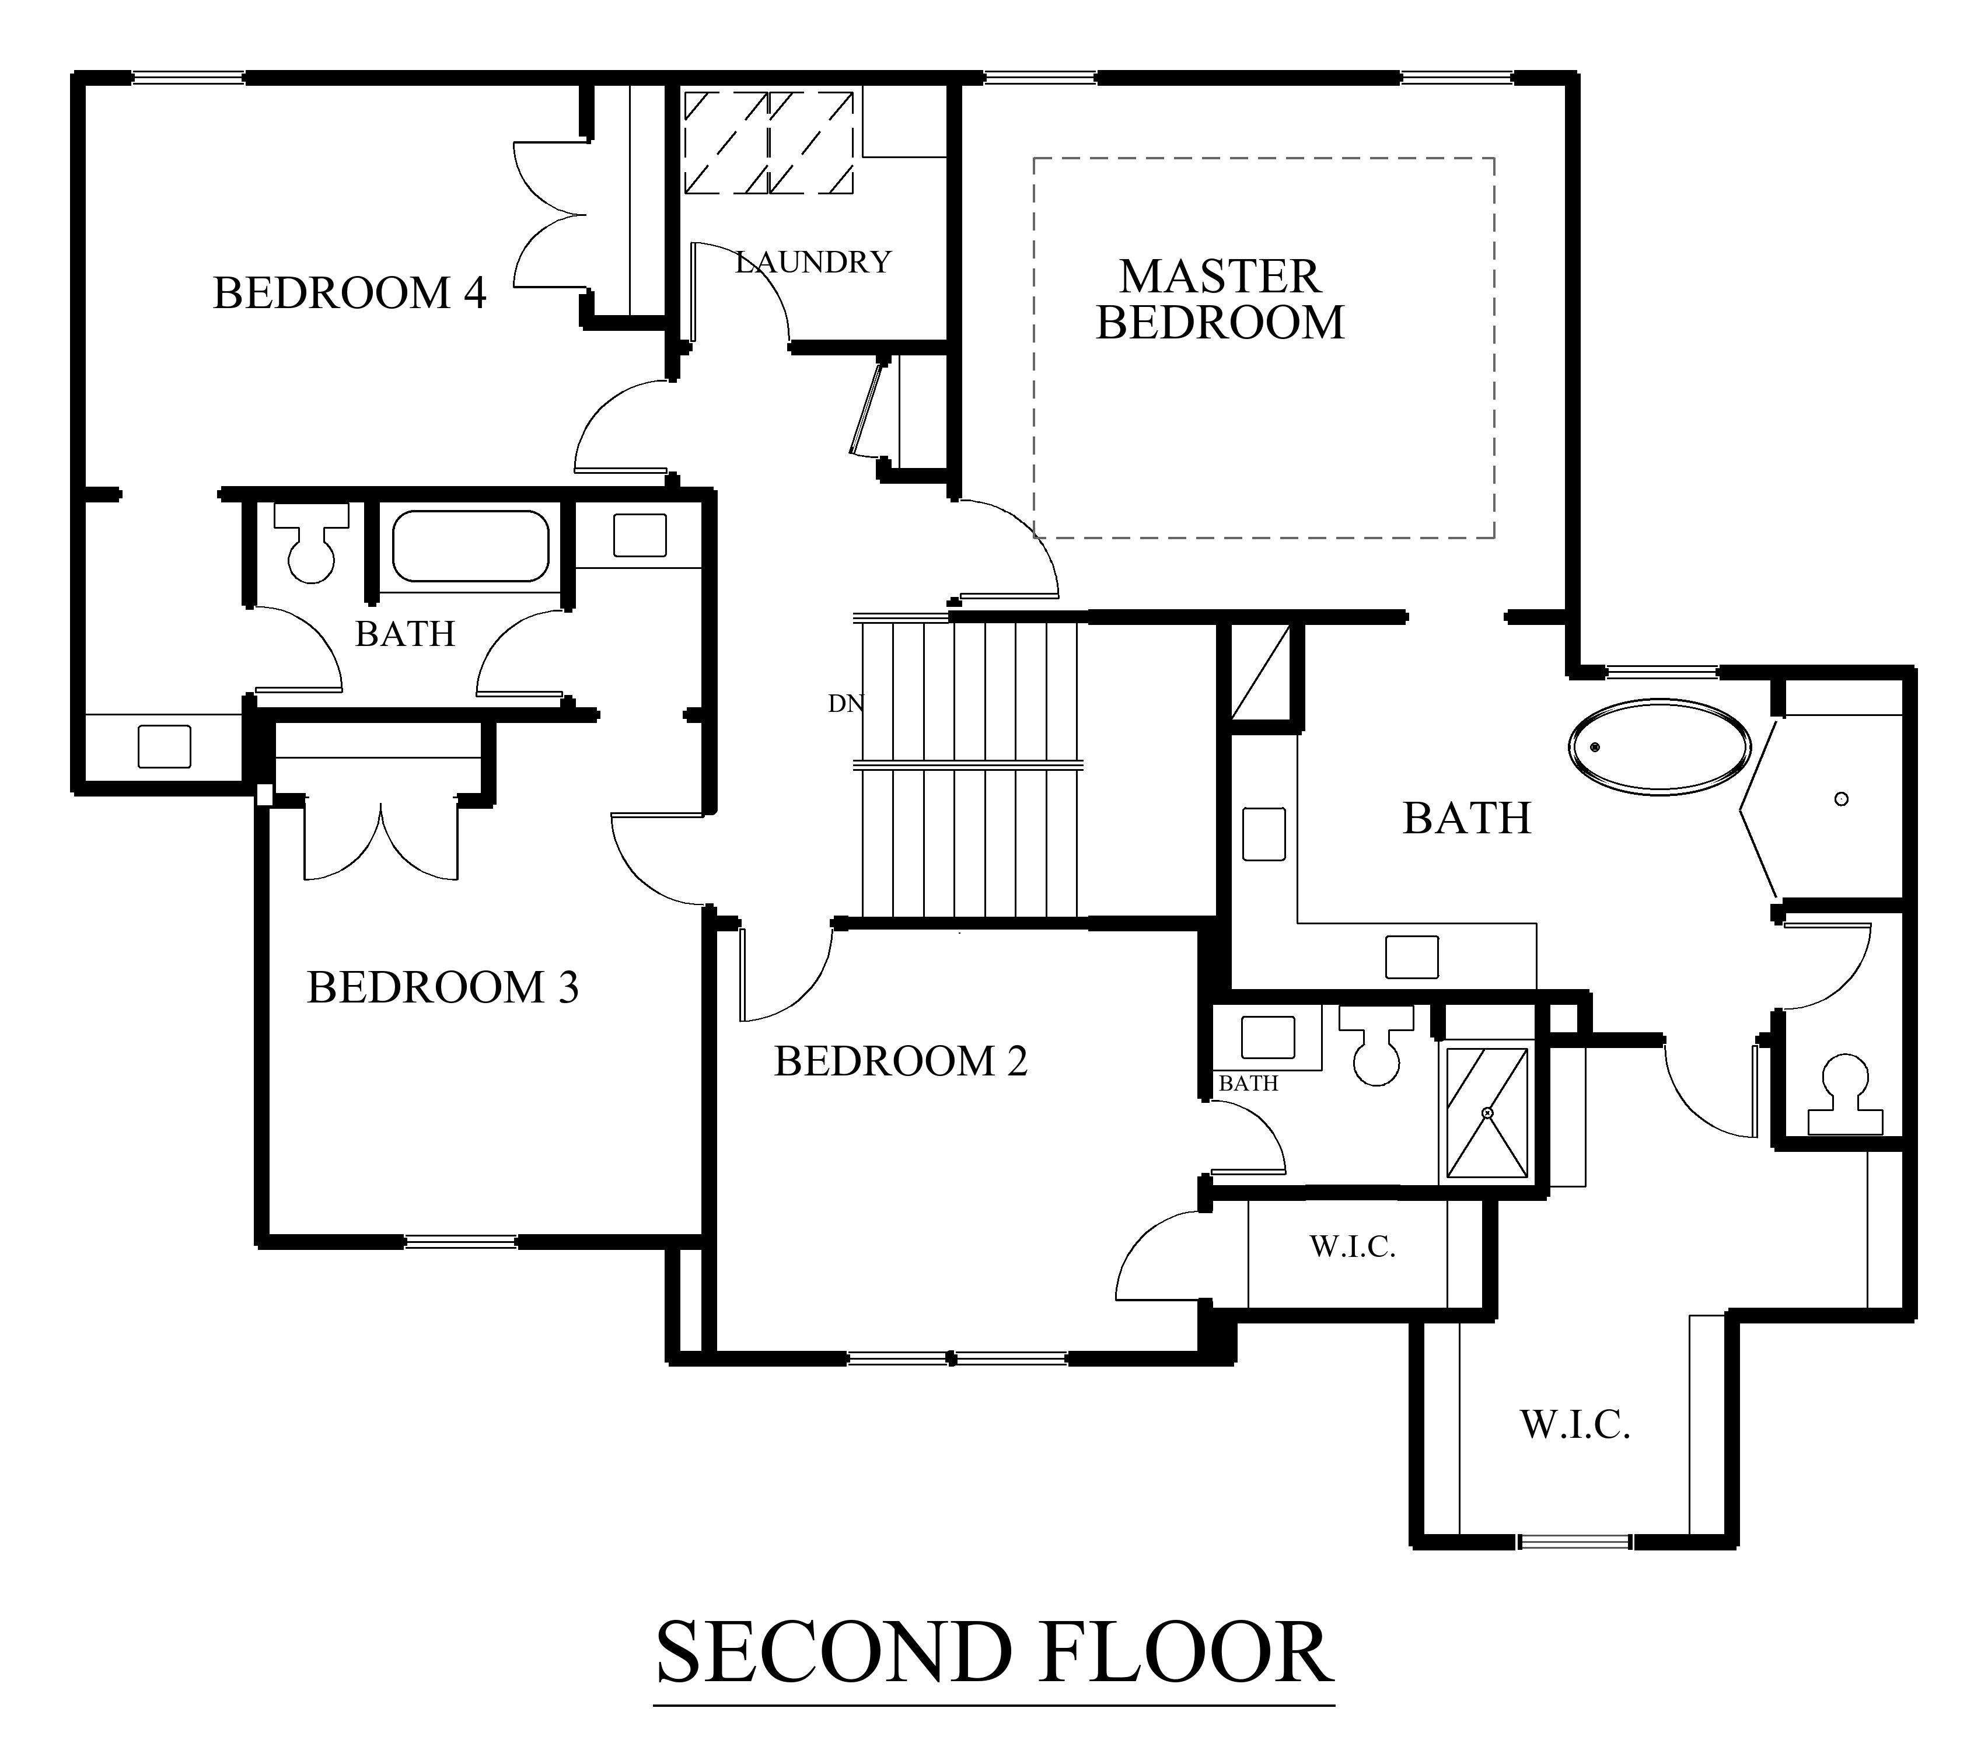
The main level is open from the kitchen through the breakfast area to the great room and its fireplace, with a covered deck off the breakfast area. The kitchen has a large island, a prep area and a walk-in pantry. A dining room and a half bath are near the double-door entry. Upstairs, the primary suite has a tray ceiling, a large walk-in closet and a bath with a freestanding tub and a tiled walk-in shower. Bedroom 2 has its own bath and walk-in closet, bedrooms 3 and 4 share a Jack-and-Jill bath, and the laundry room is on the same floor.
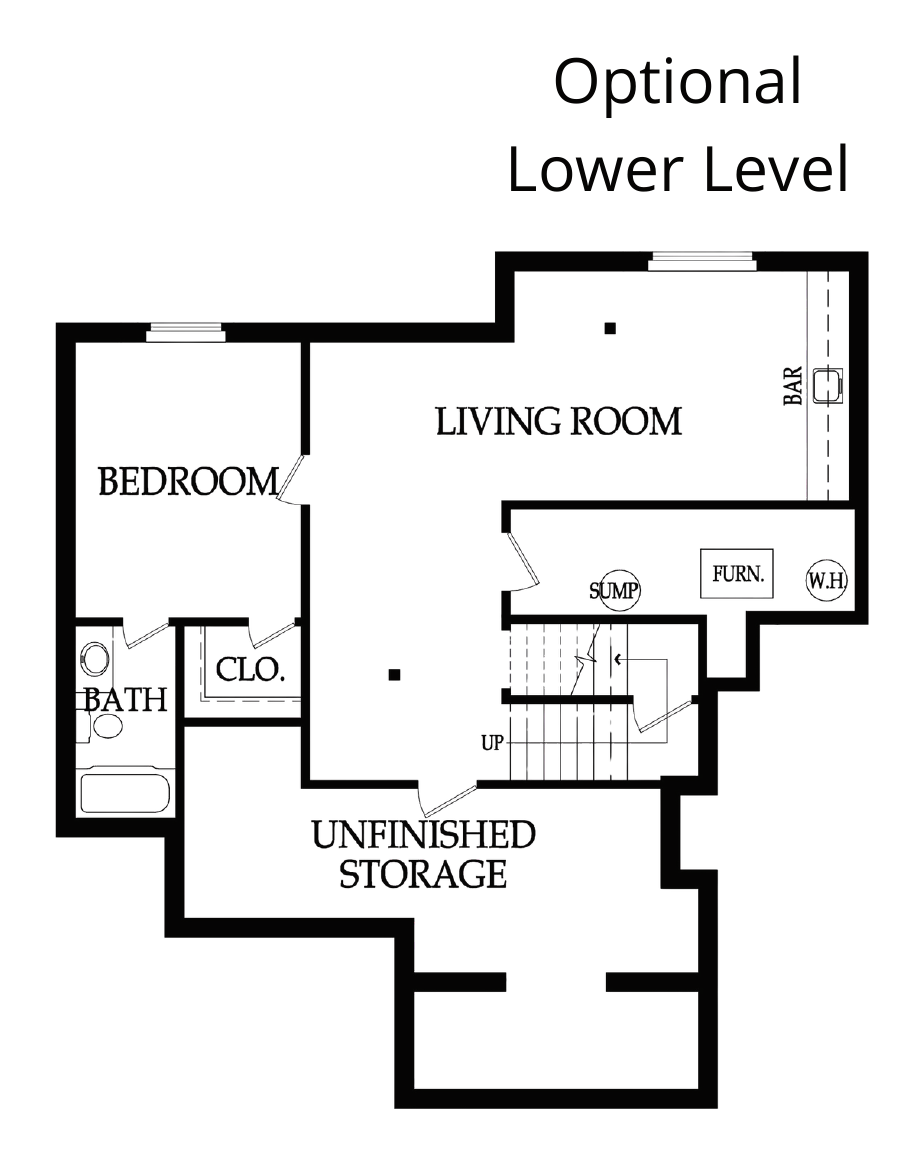
The walkout lower level is unfinished. An optional plan for finishing it, with a bedroom, a full bath, a living room and a bar, is shown with the floor plans. Contact us to discuss finishing it.
-
Open main level
Kitchen, breakfast area and great room in one open space, with a fireplace in the great room and a covered deck off the breakfast area.
-
Kitchen with island and walk-in pantry
Quartz on the island, perimeter and prep counters, a large undermount sink, and a walk-in pantry behind the prep area.
-
Primary suite
Tray ceiling, a large walk-in closet, and a bath with a freestanding tub, a tiled walk-in shower and a quartz vanity top.
-
Every bedroom connects to a bath
Bedroom 2 has a private bath and walk-in closet, and bedrooms 3 and 4 share a Jack-and-Jill bath. The laundry room is upstairs with the bedrooms.
-
Unfinished walkout lower level
9-foot foundation walls and a walkout door, ready to finish later. An optional plan shows a bedroom, bath, living room and bar.
-
Roof, foundation and insulation
Class 3 impact-resistant roofing, a waterproofed foundation with a 10-year waterproofing warranty, R-60 attic insulation and R-15 BIBS insulation in the exterior walls.

Floor plans
-
First floor
Entry, dining room, kitchen with island and walk-in pantry, breakfast area, great room, half bath, covered deck and 3-car garage.
Download plan -
Second floor
Primary suite, three more bedrooms, two more full baths and the laundry room.
Download plan -
Optional finished lower level
Not included. The lower level at 8300 NW 90th St is an unfinished walkout, and this plan shows one way it could be finished.
Download plan
Features and specifications
Home specificationsAt a glance
- Roof
- Lifetime-rated, Class 3 impact-resistant shingles
- Foundation
- 9-foot poured concrete walls, waterproofed, with a 10-year warranty
- Exterior
- Engineered wood siding, stucco and stone on the front, and black-frame windows
- Heating and cooling
- 98%-efficient gas furnace and 4-ton central air
- Insulation
- R-60 attic and R-15 BIBS in the exterior walls
- Countertops
- Quartz in the kitchen and every bathroom
- Flooring
- Engineered hardwood on the main level, carpet in the bedrooms
- Warranty
- One-year builder warranty, serviced by AAA
Kitchen and cabinetry
8
- Countertops
- Quartz on the island, perimeter and prep counters
- Island
- Painted in a contrasting color, with seating
- Perimeter cabinets
- Painted custom cabinetry
- Cabinet features
- Soft-close doors and drawers, and a trash rollout
- Sink
- Large undermount stainless steel sink
- Backsplash
- Tile
- Prep area and pantry
- Prep counter with a built-in microwave, and a walk-in pantry
- Lighting
- Pendants over the island
Bathrooms
7
- Primary bath
- Quartz vanity top, a freestanding tub and a tiled walk-in shower
- Bedroom 2 bath
- Private bath with a quartz vanity top
- Jack-and-Jill bath
- Quartz vanity top, shared by bedrooms 3 and 4
- Half bath
- Quartz vanity top
- Faucets
- Black
- Mirrors and enclosures
- Plate-glass mirrors and glass shower enclosures
- Wet areas
- Moisture- and mold-resistant drywall behind tub and shower tile
Flooring and tile
4
- Hardwood
- 5-inch engineered hardwood at the entry, great room, kitchen, dining room and mudroom entry
- Carpet
- Bedrooms and staircase
- Tile
- Bathrooms and laundry room
- Backsplash
- Tile in the kitchen
Paint, stain and hardware
7
- Interior paint
- Sherwin-Williams
- Dining room
- Painted accent wall with applied molding
- Painted cabinetry
- Kitchen, a contrasting island, bathroom vanities and laundry
- Stained wood
- Stair handrail and mudroom bench
- Stair railing
- Black metal balusters
- Door hardware
- Matte black
- Exterior wood
- Stained porch posts and soffit
Living areas and lower level
6
- Great room
- Fireplace, ceiling fan and TV power
- Dining room
- Applied wall molding and a chandelier
- Mudroom
- Bench and cubby near the garage entry
- Laundry room
- Upstairs, with cabinetry
- Primary bedroom
- Tray ceiling and a large walk-in closet
- Lower level
- Unfinished walkout with 9-foot walls. An optional plan shows a bedroom, full bath, living room and bar.
Exterior and outdoor living
10
- Roof
- Lifetime-rated, Class 3 impact-resistant shingles
- Siding
- Engineered wood siding and trim, with a 50-year limited manufacturer warranty
- Front
- Stucco and stone accents
- Front doors
- Double entry doors
- Windows
- Low-E insulated glass in black frames
- Garage
- 3-car, with insulated doors and a belt-drive opener, keypads and two remotes
- Covered deck
- Off the breakfast area, with a ceiling fan
- Exterior lights
- Black and glass wall lights
- Landscaping
- Sod, trees, shrubs and planting beds, with irrigation
- Concrete
- Driveway, front porch and walk
Construction and insulation
7
- Foundation
- Reinforced poured concrete, with 9-foot walls 8 inches thick
- Waterproofing
- Foundation waterproofing with a 10-year warranty
- Drainage
- Footing drain with a gravel filter, draining to daylight
- Framing
- 2x4 walls, 2x10 floor joists with a glued-and-nailed subfloor, and 2x6 ceiling joists
- Attic insulation
- R-60 blown fiberglass
- Wall insulation
- R-15 BIBS at exterior walls
- Drywall
- Glued and screwed
Mechanical, plumbing and electrical
7
- Heating
- 98%-efficient, 90,000-BTU gas furnace
- Cooling
- 4-ton, 13-SEER central air
- Water heater
- 50-gallon electric
- Electrical service
- 200-amp
- TV power
- Great room and bedrooms
- Ceiling-fan boxes
- Great room, bedrooms and covered deck
- Utilities
- City water and sewer
Appliances
5
- Range
- Stainless steel gas range
- Range hood
- Stainless steel wall-mount hood
- Microwave
- Built in at the prep area
- Dishwasher
- Included
- Not included
- Refrigerator, washer and dryer
Warranty
5
- Builder warranty
- One-year limited warranty from closing, serviced by AAA Lifetime Construction
- Waterproofing
- 10-year foundation waterproofing warranty
- Siding
- 50-year limited manufacturer warranty
- Manufacturer warranties
- Passed on to you where they run longer than the builder warranty
- Terms
- Full terms and exclusions are in the sale contract
Finishes
- Quartz countertops Kitchen, prep area and bathrooms
- Painted cabinetry, contrasting island Kitchen
- Engineered hardwood floors Main living areas
- Carpet Bedrooms and stairs
- Tile Bathrooms, laundry and kitchen backsplash
- Freestanding tub and tiled shower Primary bath
- Fireplace Great room
- Black faucets and door hardware Throughout
- Black-frame windows and double front doors Exterior
Contact us to discuss remaining selection opportunities.
Questions about 8300 NW 90th St?
Ask about the build, timing, or what is still open to choose, or set up a time to walk through. We answer these ourselves, usually the same day.