
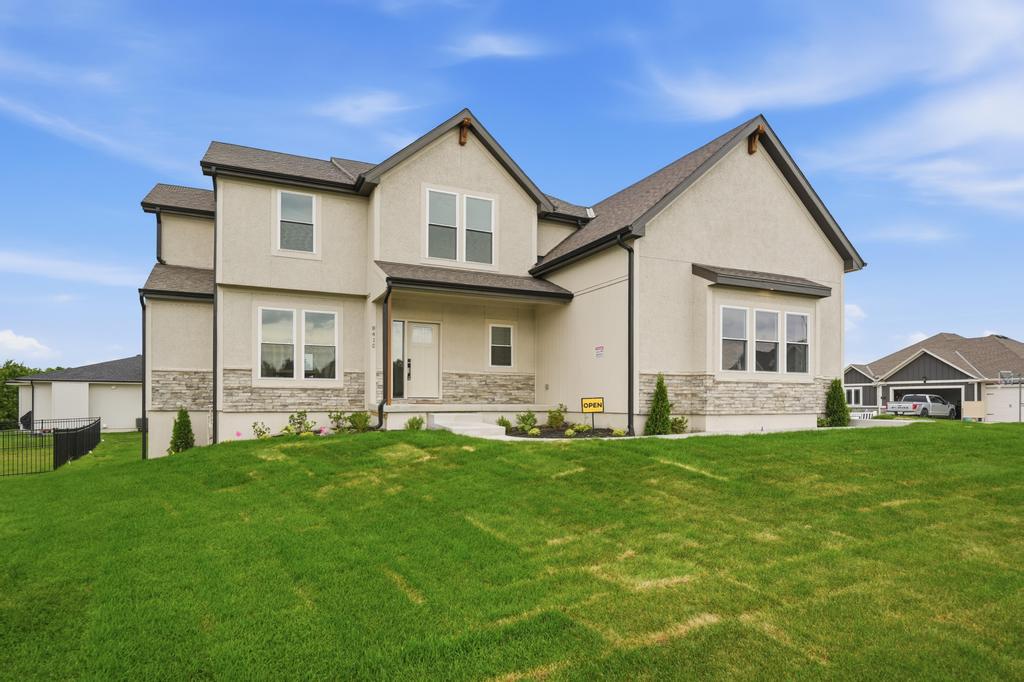
Seattle at 8415 NW 90th St
A 2026 new-construction home in Reserve at Riverstone with 4 bedrooms, 3.5 bathrooms, a 3-car garage, and 2,670 square feet on a 0.27-acre lot — available now.
Riverstone is where the site’s inventory, plan library, and build-reference content come together most clearly. That makes it the best starting point when you want to compare active opportunities with finished examples and see how the Seattle, Denver, and Shiraz layouts show up in real-world builds.
Review active Riverstone opportunities, compare the matching plans, and use the finished-home examples to get a better read on layout, material quality, and customization potential before you reach out.
These are the clearest current opportunities for buyers who want an address, timeline, and layout they can compare right now.
A 2026 new-construction home in Reserve at Riverstone with 4 bedrooms, 3.5 bathrooms, a 3-car garage, and 2,670 square feet on a 0.27-acre lot — available now.

A new Shiraz Plan build currently under construction in Reserve at Riverstone. Reverse-home layout with the master bedroom on the main level, 5 bedrooms, 3 bathrooms, and 2,994 square feet.
These plan pages are useful when you want to understand the layout logic behind the homes, not just the address and gallery.

A finished Riverstone home design with 3,047 square feet, a two-story layout, and the kind of everyday flow that still feels elevated when guests arrive.

A 2,670 square foot two-story layout with 4 bedrooms, 3.5 bathrooms, and a 3-car garage. Open main level with great room, kitchen island, covered patio, and a master suite with tray ceiling and walk-in closet upstairs.

A Riverstone reverse plan with 2,994 square feet, 5 bedrooms, and a buyer-friendly layout that feels especially strong for walkout lots.
These answers are based on the way the current site organizes inventory, plans, and build-reference content.
Riverstone is the strongest current inventory and build-reference cluster on the site, so it gives buyers a consistent place to compare available homes, under-construction opportunities, and matching floor plans.
Yes. The Riverstone pages work well as a real-world baseline for layout, finish level, and pricing conversation even if you are still deciding which community fits best.
Start with the available homes if timing matters, then compare the matching plan pages so you understand the layout and feature story behind each opportunity.